828-348-4800 buildwithlhb@gmail.com

Kitchen Remodeling Contractors vs. DIY Renovation: How Hiring a Professional Lowers Risk for an Older Home?

A kitchen project can start as a simple refresh and quickly grow into a decision about permits, trade coordination, and older materials. 

When you compare kitchen remodeling contractor services with DIY renovation, the right choice depends on the actual scope of the work, not a single rule that fits every home.

DIY can suit a limited cosmetic update. Hiring a professional may be the lower-risk choice when your kitchen plan changes plumbing, electrical wiring, heating or cooling systems, structural elements, or painted surfaces in a pre-1978 home.
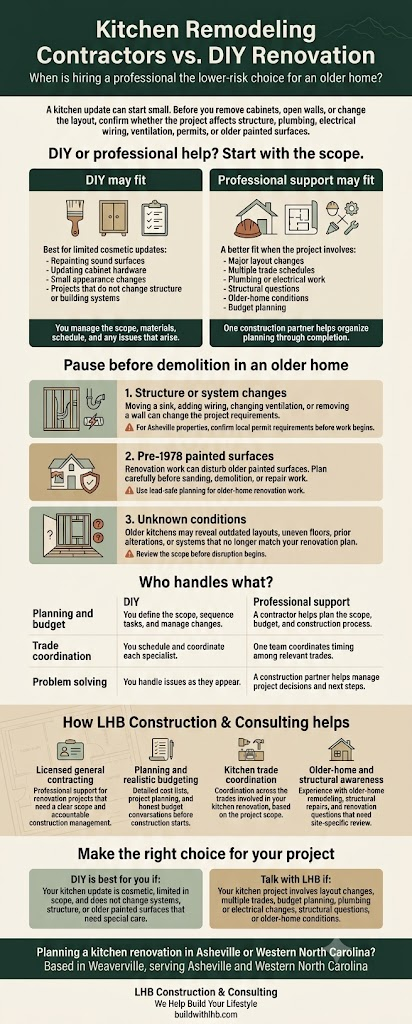
Quick Comparison: DIY Renovation vs. Remodeling Contractors for Kitchen Projects

The real difference is not whether you can complete a task. It is who takes responsibility for local requirements, trade sequencing, and conditions that appear once work begins.

Decision Point DIY Kitchen Renovation Hiring Remodeling Contractors
Best fit Small, cosmetic updates with a defined scope Renovations involving layout, systems, several trades, or older-home conditions
Planning You set the scope and sequence of the work. A contractor helps define scope and budget and manage construction.
Local requirements You confirm permits and inspections. A contractor helps manage the process within the agreed scope
Trade coordination You schedule each specialist. One team manages timing among the relevant trades.
Accountability You resolve issues as they appear. You have one construction partner for planning and delivery.

“Within Asheville city limits, the City of Asheville states that work involving load-bearing walls or changes to plumbing, electrical wiring, or heating and air conditioning can require a permit regardless of project cost. 

Homeowners outside Asheville should confirm requirements with their own local authority.”City of Asheville Residential Permits 

When DIY Can Be a Reasonable Fit

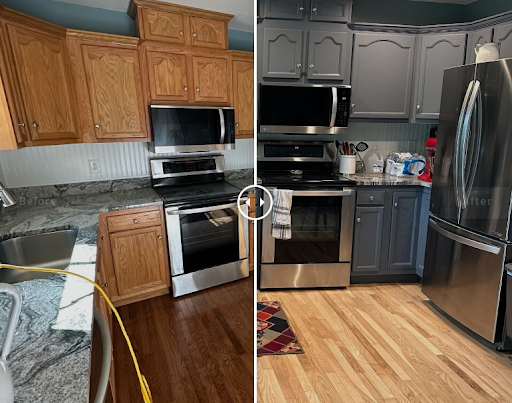
DIY can make sense when the project stays cosmetic and does not change the home’s structure or building systems.

●Cosmetic Changes Within a Limited Scope 

Repainting a sound surface or updating cabinet hardware may suit a homeowner with the time and skill to do the work carefully. Confirm the condition of existing surfaces and any local requirements before starting.

●The DIY Trade-Off 

DIY may lower initial labor spending, but you remain responsible for scope, materials, scheduling, and any problems that surface once work begins. This is manageable for a contained update and harder to manage once one decision affects plumbing, electrical access, or layout.

●Best for DIY 

Homeowners completing limited cosmetic kitchen updates with the time and skill to manage the work, whose plans do not change structural elements or building systems.

Pause Before Demolition in an Older Home

Before you remove cabinets or open walls in an older home, confirm whether the work affects structure, building systems, permits, or older painted surfaces.

●System or Structural Changes 

“The City of Asheville identifies work on load-bearing walls or changes to plumbing, electrical wiring, or heating and air conditioning as requiring a permit regardless of cost.” City of Asheville Residential Permits 

If your project moves a sink, adds wiring, or removes a wall, confirm requirements before demolition begins.

●Pre-1978 Painted Surfaces 

“The U.S. Environmental Protection Agency explains that renovation, repair, or painting work can create dangerous lead dust when it disturbs lead-based paint in a pre-1978 home and recommends hiring a lead-safe certified contractor for this work.” U.S. EPA Lead-Safe Renovations for DIYers 

Not every older home has lead-based paint, and this guidance does not mean LHB Construction and Consulting holds EPA lead-safe certification.

●Unknown Conditions Need a Scope Review 

An older kitchen may have an outdated layout, uneven floors, or systems that no longer match your plan. 

Google reviewer Juli described her experience with LHB this way: 

“They are great for work involving older homes requiring some unique solutions.”

That reflects one verified customer experience, not a guaranteed outcome for every project.

What LHB Construction and Consulting Does Best for Complex Kitchen Renovations

For homeowners weighing kitchen remodeling contractor service against DIY work, LHB Construction and Consulting fits projects that need more than a surface update. 

The family-owned company combines licensed general contracting with planning, budgeting, and construction management from early planning through the final walkthrough.

●Scope Planning and Realistic Budgeting 

LHB Construction and Consulting provides project planning, detailed cost lists, realistic budgeting, and consistent communication throughout the project. This gives homeowners a structured way to define scope and understand responsibilities before construction starts.

●Coordinating Multiple Kitchen Trades 

A kitchen renovation can involve several specialists. Google reviewer Cathy Carter said of her kitchen renovation: 

“They coordinated carefully with the granite installer, plumber, electrician, and tile guy so that I was only without a sink for a couple of days.” 

This reflects one customer’s experience, not a guaranteed timeline for every project.

●Older-Home and Structural Awareness 

LHB Construction and Consulting is a North Carolina Licensed General Contractor. 

North Carolina Licensing Board for General Contractors Consumer FAQ: The company collaborates with a trusted engineering partner and provides historic and older-home remodeling, structural repairs, and foundation work.” 

A site-specific review determines whether structural work is needed on any given property.

The Decision Differences That Matter Most

●DIY Lowers Upfront Cost, Not Responsibility 

Yes, DIY may lower initial labor spending. But you remain responsible for confirming local requirements, coordinating any specialists needed, and resolving scope issues as they appear.

●Professional Support Adds a Managed Process 

Hiring kitchen remodeling contractors adds a planning and coordination layer. LHB Construction and Consulting offers planning, budgeting, and licensed general contracting for homeowners managing a more involved kitchen project.

Which Option Best Fits Your Project?

●DIY is best for homeowners completing limited cosmetic kitchen changes without altering load-bearing elements, plumbing, electrical wiring, heating and cooling systems, or painted surfaces that may need lead-safe handling.

●LHB Construction and Consulting is best for Asheville and Western North Carolina homeowners whose kitchen project involves major layout decisions, multiple trade schedules, budgeting, or structural or older-home questions.

Frequently Asked Questions (FAQs)

●Can I Renovate an Older Kitchen Myself? 

You may be able to handle limited cosmetic updates yourself, but pause before work that changes systems, structure, or painted surfaces in a pre-1978 home. 

“The U.S. EPA also advises lead-safe planning when renovation work may disturb lead-based paint in pre-1978 homes.”U.S. EPA Lead-Safe Renovations for DIYers 

●When Does North Carolina Require a Licensed General Contractor? 

“North Carolina requires a general contractor to hold a state license when a project’s contract value reaches the threshold set by the state licensing board.”North Carolina Licensing Board for General Contractors Consumer FAQ 

This licensing rule is separate from local permit requirements for specific trade work.

●Do Kitchen Remodels Require a Permit in Asheville? 

“Within Asheville city limits, work on load-bearing walls or changes to plumbing, electrical wiring, or heating and air conditioning requires a permit regardless of cost.”City of Asheville Residential Permits 

Confirm requirements with the City before starting work.

●How Does LHB Construction and Consulting Help Keep a Kitchen Renovation Organized? 

LHB Construction and Consulting provides planning, budgeting, and trade coordination. One verified customer said the team coordinated multiple trades to limit time without a working sink. Results depend on each project’s scope and conditions.

Final Words

DIY can fit a limited kitchen refresh when the scope stays cosmetic. When the plan changes systems, structure, permits, or older-home conditions, kitchen remodeling contractors support can offer a clearer path from planning to completion.

LHB Construction and Consulting helps Western North Carolina homeowners plan realistic budgets, coordinate trades, and move forward with a licensed general contractor. 

Request a kitchen renovation consultation with LHB Construction and Consulting before demolition or construction begins.
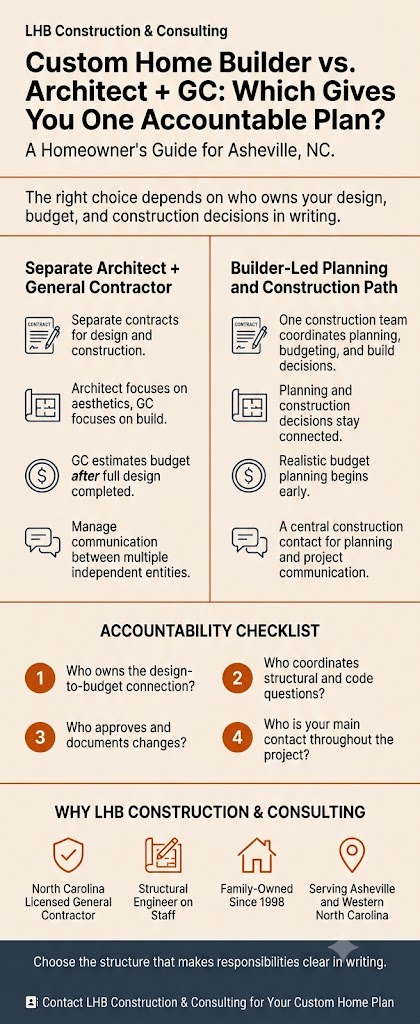
Custom Home Builder vs. Separate Architect and General Contractor in Asheville, NC

When you search for custom home building help, you get different answers. One professional may suggest hiring an architect first. 

Another may suggest a builder-led team. Both paths can work, but confusion grows when no one explains who handles the decisions that connect plans, pricing, and construction.

Homeowners comparing custom home builders in Asheville, NC, should focus on accountability, not labels alone. 

You need to know who answers questions, approves price changes, coordinates technical input, and communicates with you once the plans reach construction.

A separate architect and general contractor may suit buyers who want independently selected professionals. A builder-led path may suit buyers who want a central construction team. 

The right choice depends on your preferred involvement, the written agreements, and how clearly the team assigns responsibility.

Quick Comparison: Builder-Led Path vs. Separate Architect and General Contractor

A clear written scope matters more than the project label. Compare each option by who owns decisions, updates the budget, documents changes, and communicates with you.

Decision factor Separate architect + general contractor Builder-led planning and construction path What to confirm
Contract structure Separate agreements can define separate scopes. A central process can coordinate construction planning and delivery. Which services appear in writing?
Design decisions The architect’s agreement should define design and construction administration. The team should explain how design services are provided or coordinated. Who approves and records revisions?
Budget updates You need to confirm who the prices plan or selection changes are for. You need to confirm how estimates change with scope. When will you receive the cost impact?
Construction administration Ask whether the architect provides this service. Ask how construction-stage questions and records are handled. Who manages project decisions?
Contractor administration The GC manages construction duties under its agreement. The construction team should define comparable duties. Who manages trades, schedules, and site access?
Communication You need a documented communication chain. You need a main contact and escalation path. Who answers questions that affect cost or construction?

“The North Carolina Board of Architecture and Registered Interior Designers Design/Build Guidelines state that design-build arrangements need clear written disclosure of roles, responsibilities, contracts, communication, accounting, and project changes.”

What LHB Construction & Consulting Does Best

LHB Construction & Consulting may be a better fit if you want licensed-GC oversight, custom-home planning, realistic budgeting, construction management, and structural support when your project requires it. 

The company helps homeowners move from early planning into construction with a defined process for decisions, costs, and communication.

●Custom-Home Planning With Construction Input From the Start

LHB plans and builds custom homes from the ground up. Early planning gives you time to discuss layout, lifestyle needs, budget range, construction priorities, and site questions before work begins.

That conversation matters because a design choice can affect framing, foundations, material selections, trade scheduling, and the working budget. Ask how the team will review those effects before you approve a revision.

Katie Damien wrote in a Google review, “Bruce and Delise helped me build the home of my dreams!” 

She added that LHB built her home “from scratch on raw land” after she brought an original design with “custom architecture and unique features.” 

That client experience illustrates the value of connecting a custom concept with real construction planning.

●Licensed GC Oversight and Structural Support for Complex Decisions

LHB Construction & Consulting is a North Carolina Licensed General Contractor, and its team includes a structural engineer. 

That combination can matter when a custom-home project raises questions about foundations, framing, structural conditions, or other technical construction details.

Not every new home requires the same level of structural input. Your project needs a team that can identify when specialized input is appropriate and explain how that decision affects scope, budget, and construction planning.

“The North Carolina Licensing Board for General Contractors identifies residential contractor work as construction activity involving residential units that must comply with the state’s residential building code.” 

Ask every prospective builder to explain its license classification, construction role, and process for coordinating technical requirements.

●Budgeting, Construction Management, and Consistent Communication

LHB provides project planning, detailed cost lists, realistic budgeting, construction management, and consistent communication. This approach gives homeowners a practical way to discuss costs before a selection, scope revision, or construction question affects the project.

You should receive a direct answer when a decision affects price or timing. You should also know who records the decision and who communicates it to the people doing the work.

Cathy Carter wrote that Bruce and Delise “coordinated carefully with the granite installer, plumber, electrician, and tile guy.” 

Erica Farrell wrote, “They stayed on budget, ahead of schedule, and listened to what we needed and wanted.” 

These are individual client experiences, not promises for every project, but they show the coordination and communication buyers should evaluate.

What Separate Architect and General Contractor Arrangements Offer

Separate architect and general contractor agreements may work well for homeowners who want to independently choose each professional. This structure can give you direct control over who designs the home and who manages construction.

You need to confirm how the two parties will coordinate design development, construction administration, pricing, schedule changes, and homeowner communication. 

“The North Carolina Board of Architecture and Registered Interior Designers Construction Administration Guidelines distinguish architect construction-administration activities from contractor responsibilities such as change-order costs, schedule adherence, site access, and site safety.”

The Key Differences That Matter Before You Hire

The key difference is not whether your project includes an architect, engineer, or general contractor. The key difference is whether you can identify, in writing, who handles connected decisions that affect design, price, timing, and construction work.

●Independent Choice vs. Central Construction Coordination

Yes, separate contracts can give you more independence when selecting professionals. But you should confirm how independently retained parties will coordinate when a design decision affects the construction budget or schedule.

A builder-led path may be better suited to buyers who want a central construction contact. That structure still needs written responsibilities. The project label alone does not tell you who owns the next decision.

●Separate Service Scopes vs. One Documented Accountability Structure

Yes, separate agreements can clearly define specialized services. But your team should also define what happens between those scopes, especially when plans change, a construction question arises, or a cost update is needed.

A builder-led team can provide a central coordination structure for planning and construction. It does not automatically remove every change or concern. Written responsibilities, documented approvals, and a reliable communication process determine whether the homeowner receives an accountable plan.

Accountability Before You Sign: The Custom Home Decision Checklist

Before choosing custom home builders in Asheville, NC, ask who owns every decision that connects plans, pricing, technical requirements, construction changes, and communication. This checklist helps you compare providers on the issues that matter after the initial design conversation.

●Who Owns the Design-to-Budget Connection?

Ask: “When the plan, specification, or material selection changes, who prepares the revised cost impact, and when will I receive it?”

Your agreement should identify who compares plans and selections against the working construction budget. LHB’s planning and budgeting services include detailed cost lists and realistic estimates, which can help homeowners discuss changes before work proceeds.

●Who Coordinates Structural, Code, and Constructability Questions?

Ask: “If a technical or structural question changes the construction approach, who coordinates the right licensed professional and explains the impact?”

The answer depends on your home, site, and written agreements. LHB’s licensed-GC and structural-engineer resources may fit buyers who want construction and structural considerations discussed within the same planning process.

●Who Approves and Documents Changes That Affect Cost or Schedule?

Ask: “Will I receive the cost and schedule effect before I approve a change?”

Request a written process for plan revisions, allowances, materials, added work, and homeowner approvals. 

“The North Carolina Board of Architecture and Registered Interior Designers Design/Build Guidelines address written disclosure of roles, responsibilities, contracts, communication, accounting, and changes in a design-build arrangement.”

●Who Is the Main Contact From Early Planning Through Final Walkthrough?

Ask: “Who will answer my question if it affects design, price, schedule, or construction?”

Confirm update frequency, meeting expectations, decision documentation, and escalation steps before you sign. 

LHB describes a hands-on process from early planning through final walkthrough, which may suit homeowners who want a consistent construction-management process.

Which Option Is Best for You?

Choose the project structure that fits your preferred level of control and your willingness to coordinate separate professionals.

Best fit Buyer Situation
Separate architect + general contractor You want separate contracts and active involvement in coordinating independently selected professionals.
Builder-led planning and construction path You want a central construction team to coordinate planning, budgeting, construction management, and communication.
LHB Construction & Consulting You want Asheville-area custom-home planning and construction with licensed-GC oversight, structural-engineer support, realistic budgeting, and hands-on project guidance.

Separate architect and GC agreements are best for homeowners who want independent professional relationships and are prepared to define every handoff in writing. 

LHB Construction & Consulting may be best suited to homeowners who want a family-owned construction team to guide planning, budgeting, custom-home construction, and project communication.

Frequently Asked Questions (FAQs)

●Do I need both an architect and a general contractor to build a custom home in Asheville?

The answer depends on the home’s design, project requirements, local approvals, and services included in each agreement. 

“The North Carolina Board of Architecture and Registered Interior Designers Design/Build Guidelines describe the importance of identifying the licensed professionals involved and clearly disclosing their project responsibilities.” 

Before you hire a team, ask who will coordinate the work.

●What is the difference between an architect and a general contractor?

An architect’s scope can include design and defined construction-administration services. 

“The North Carolina Board of Architecture and Registered Interior Designers Construction Administration Guidelines distinguish those services from contractor duties that can include change-order costs, schedule adherence, site access, and site safety.” 

Ask both parties to explain their written scope before you sign.

●Can a custom home builder help me plan my home before construction starts?

Some builders provide planning, estimating, budgeting, and construction-management support before construction begins. 

LHB Construction & Consulting offers custom-home planning and construction, project budgeting, construction management, and guidance from early planning through final walkthrough.

●What should I ask before hiring a custom home builder in Asheville?

Ask who manages design coordination, budget updates, structural questions, change approvals, schedules, subcontractor coordination, and homeowner communication. Request written answers that match the proposed contracts and project process.

Choose the Project Structure That Makes Responsibilities Clear

Do not choose a project path only because it is called architect-led, builder-led, or design-build. 

Choose the structure that clearly documents who owns the design decisions, budget updates, technical coordination, construction changes, and communication with you.

When comparing custom home builders in Asheville, NC, homeowners should prioritize written roles, appropriate licensed-professional involvement, practical budgeting, and a communication process that fits their needs. 

Contact LHB Construction & Consulting to discuss your custom-home plans in Asheville or Western North Carolina, including planning needs, budget questions, structural considerations, and construction-management support.

Home Remodeling Contractors vs. Cosmetic Remodelers for Sagging Floors and Rotten Framing

A sloping floor, a soft spot underfoot, or visible wood deterioration can create a confusing renovation decision. You may be ready to replace flooring, update a room, or refresh an older home, yet the condition you can see may affect more than the finishes. 

Before approving surface work, it helps to decide whether your project calls for a cosmetic update or a broader conversation with home remodeling contractors.

This comparison helps Asheville and Western North Carolina homeowners choose the right fit before investing in flooring, drywall, cabinetry, trim, or other finish work.

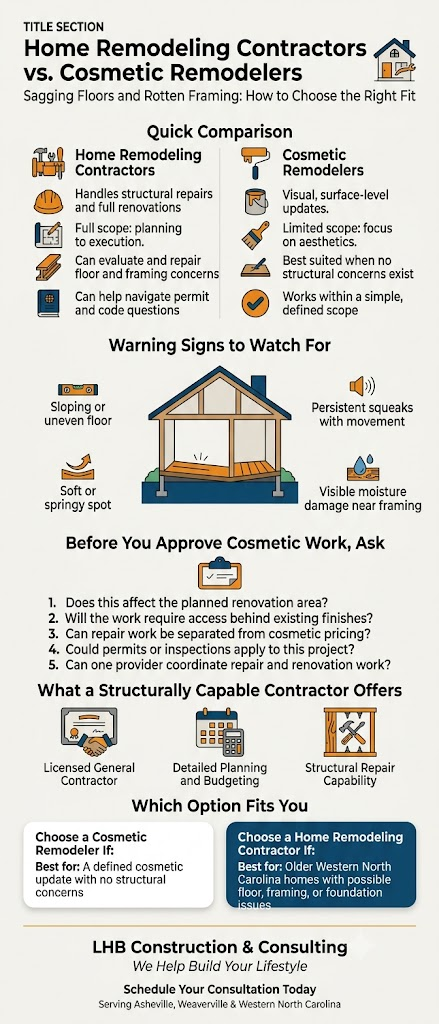
Cosmetic remodelers may suit appearance-focused projects with a clearly defined scope. Home remodeling contractors may be the better fit when a concern could affect repair planning, work sequencing, structural components, or the overall renovation scope.

Quick Comparison: Home Remodeling Contractors vs. Cosmetic Remodelers

The best choice depends on whether your project is limited to visible finishes or whether the condition of the floor, framing, or supporting structure may affect the work that comes next.

Evaluation criterion Home remodeling contractors Cosmetic remodelers
Best project fit Renovations that may include repairs, planning, and work beyond surface finishes Appearance-focused updates with a defined finish-only scope
Project scope Can manage planning, budgeting, construction coordination, and structural repair work May suit projects focused on paint, trim, fixtures, and surface updates
Floor or framing concerns A better fit when visible conditions may change the repair or renovation scope A better fit when structural concerns are outside the project scope
Work sequencing Can coordinate corrective work and finished renovation as one project plan May work well for a contained cosmetic phase after the scope is clear
Permit and code questions Can help homeowners discuss whether the planned work requires permits or licensed contracting May not be the first provider to contact for regulated construction work

“North Carolina generally requires a permit before construction, reconstruction, alteration, or repair work begins, and the exemption available for some lower-cost residential projects does not apply to work involving load-bearing structures.” (North Carolina General Assembly, G.S. 160D-1110)

When an Uneven Floor May Be More Than a Finish Problem

New flooring can change how a room looks, but it does not explain why an area slopes, feels soft, squeaks repeatedly, or appears to sag. 

These symptoms do not confirm a structural cause on their own, but they are a reason to clarify the project scope before selecting finishes.

●Observable Signs That Should Change the First Contractor Conversation 

A floor that visibly slopes or feels uneven, a soft or springy area, persistent squeaks paired with noticeable movement, visible moisture-related deterioration near framing, or a renovation area where existing floor support could affect the planned layout. 

These are all reasons to raise the scope question early, not to self-diagnose the cause.

●Why Finish Work Should Follow a Clear Scope 

Flooring, drywall, cabinetry, and trim are usually the final layers of a project. If later work requires access behind those finishes, completed areas may need adjustment. Comparing estimates only makes sense once every provider is pricing the same scope.

●Questions to Ask Before Requesting Remodeling Estimates 

Ask: 

  • Whether the concern affects the planned renovation area? 
  • Whether the work will require access behind existing finishes? 
  • Whether corrective work can be separated from finish selections in the estimate? 
  • Whether permits or inspections may apply?  
  • Whether the provider can coordinate repair work with the finished renovation?

What to Look for in Home Remodeling Contractors When Structural Scope Is Possible

When a renovation may involve more than surfaces, compare providers by their confirmed scope, planning approach, relevant qualifications, and ability to coordinate work through completion.

●Confirmed Renovation and Structural Repair Capabilities 

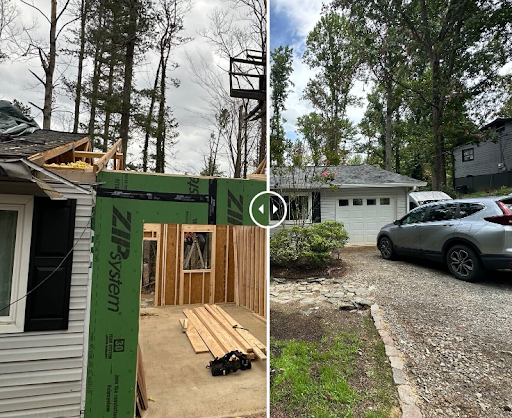
Confirm what the company actually provides. LHB Construction and Consulting offers home renovations, historic home remodeling, structural repairs and builds, foundations and concrete, additions and expansions, project planning, budgeting, and construction management. 

The company is a North Carolina Licensed General Contractor, and its team includes a structural engineer.

●Detailed Scope and Realistic Budget Planning 

A useful estimate should clarify the difference between corrective work and cosmetic selections. 

LHB emphasizes detailed cost lists, realistic budgeting, and consistent communication from early planning through the final walkthrough.

●Licensed Work, Permits, and Code Questions 

“Permit applications for regulated construction work generally cannot be issued to an unlicensed person or firm when state law requires a licensed contractor for that scope of work, per the North Carolina Office of State Fire Marshal, NC State Building Code Administrative Amendments.” 

Ask each provider how licensing, permits, and inspections will be handled for your specific project, since the local authority having jurisdiction makes the final determination.

What Cosmetic Remodelers May Be Best Suited For

Cosmetic remodelers may fit a project that is clearly limited to visual changes, where the underlying building condition is not part of the planned work.

●Finish-Focused Projects With a Defined Scope 

A cosmetic remodeler may suit homeowners updating paint, trim, fixtures, cabinetry, or surface materials in a room where no repair to floor support, framing, or foundation connection is planned.

●When a Cosmetic Scope May Need Reassessment 

A cosmetic plan may need a broader conversation if the project begins with a visibly uneven floor or a condition that could affect the renovation area. For a limited update, a cosmetic provider may be the right choice. 

For a renovation where repair work and finished space are connected, a home remodeling contractor may offer a better fit.

How LHB Construction and Consulting Fits Older-Home Renovations With Repair Needs

LHB Construction and Consulting is a family-owned, North Carolina Licensed General Contractor serving Asheville, Weaverville, and surrounding Western North Carolina communities. 

The company provides home renovations, historic home remodeling, structural repairs and builds, foundations and concrete, planning, budgeting, and construction management. 

Its team includes a structural engineer, giving homeowners a place to discuss both the renovation goal and the condition that may affect the work.

●A Single Planning Path From Repair Scope to Finished Renovation 

When an older home needs more than an update, the order of decisions matters. 

LHB guides clients from early planning through the final walkthrough, with detailed cost lists, realistic budgeting, and construction management that connect repair work to the finished renovation rather than treating them as separate projects.

●Relevant Capabilities for Older and Underbuilt Homes 

LHB has experience renovating historic and older homes, including early-1900s craftsman-style properties. 

Its scope includes correcting underbuilt or substandard structural systems, leveling old floors, addressing slopes and squeaks, reinforcing foundations, and completing renovation work that creates usable living space. 

A sagging floor does not automatically identify the cause or the repair. The right next step is a direct conversation about the condition and your renovation goals.

●Verified Client Experience With Complex Older-Home Projects 

“We have done two major projects with LHB. Our home was a small bungalow in downtown Asheville in need of an addition and plenty of updates. There were challenges with limited parking and working space, and LHB managed it all in 1. 

They are very, very personable, fairly priced, and most important to us, honest and trustworthy. We plan to continue to use their help for other home projects. They are great for work involving older homes requiring some unique solutions. Highly recommend!”Juli

“We bought a home built in the ’70s that needed a lot of work. We interviewed several builders and felt Bruce and Delise got our vision for the extensive remodel (plus edition). 

It turned out better than we could have ever imagined! We are so in love with the finished product. They were very easy to work with and do great work.”Kristin Harvey

These client reviews describe older-home renovation, additions, complex project conditions, and communication. They do not establish the cause of a sagging floor or confirm a specific structural repair.

●What to Discuss During an LHB Consultation 

Bring the room or area of concern, when you first noticed it, any known previous repairs, your desired finished result, and questions about scope, sequencing, budget, and permits. 

The final work list and budget depend on the condition of the home and the planned renovation.

The Differences That Matter Before You Approve the Work

Cosmetic improvement and structural repair are not opposing goals. The decision is whether your project is a finish-focused update or a coordinated renovation that may need repair work before the finishes are complete.

●Appearance-First Scope vs. Condition-First Scope 

An appearance-first project begins with finish selections. A condition-first project begins by asking whether an existing concern could affect the renovation area or the order of work.

●Limited Update vs. Coordinated Renovation Management 

A limited provider may suit a contained room refresh. A coordinated renovation contractor may fit better when repair work, rebuilding, flooring, and additions all depend on one another. 

LHB’s confirmed services include both renovation planning and construction management alongside structural repair and build capabilities.

●Early Scope Clarity vs. Finish-Only Estimates 

Before comparing estimates, confirm that every provider is pricing the same scope. A finish-only estimate may suit a defined cosmetic project, but it may not answer the same question as an estimate that includes potential repair, access, and coordination work.

Which Option Is Best for Your Project?

●Best for a Cosmetic Remodeler 

A cosmetic remodeler may be best for a homeowner planning a clearly defined visual update where floor level, framing, and structural components are not part of the project scope.

●Best for LHB Construction and Consulting 

LHB may be a better fit for Asheville and Western North Carolina homeowners with older or underbuilt homes. 

Where sagging floors or possible framing deterioration could affect both the repair work and the finished renovation, and who wants a licensed general contractor with confirmed structural repair, planning, budgeting, and construction-management capabilities?

Frequently Asked Questions (FAQs)

●Can Home Remodeling Contractors Fix Sagging Floors During a Renovation? 

Home remodeling contractors can discuss whether a sagging floor affects the renovation scope and whether corrective work should be addressed before flooring or other finishes are finalized. The right approach depends on the cause, the existing condition, and the work planned for the home.

●Should I Replace Flooring Before Finding Out Why the Floor Is Uneven?

Replacing flooring addresses appearance, not cause. If you notice an uneven, soft, or sagging area, clarify whether it could affect the renovation scope before choosing finish materials or approving a flooring-only estimate.

●What Should I Ask a Contractor About Suspected Rotten Framing? 

Ask what part of the home appears affected, whether the renovation could require access behind finishes, how corrective work would be separated from cosmetic work in the estimate, and whether permits or inspections may apply.

●Does North Carolina Require a Licensed General Contractor for Every Remodeling Project? 

“Requirements vary by project, and North Carolina’s general contractor licensing law applies to work meeting specific scope and cost thresholds set out by the North Carolina Licensing Board for General Contractors.” 

Permit and licensing requirements depend on the scope of work and the local authority having jurisdiction.

●Can One Company Handle Structural Repair and the Finished Remodel? 

Some companies can coordinate both portions of a project but confirm the provider’s actual service scope. 

LHB Construction and Consulting provides home renovations, structural repairs and builds, foundations and concrete work, project planning, and construction management for Western North Carolina homeowners.

The Bottom Line

Before you accept a finish-only estimate, make sure you understand whether the visible concern could change the work scope. 

When you need home remodeling contractors for an older Asheville-area home, LHB Construction and Consulting can help you discuss the repair needs, renovation goals, realistic project scope, and next step.

Schedule a consultation with LHB Construction and Consulting to clarify your home renovation scope and plan the work that fits your Western North Carolina home.